top of page
f247b837-b9c7-4570-acb8-51e6c52b7f5d-0.webp

₹40.5L
Onwards*

Elevated Living Begins with the Right Address.

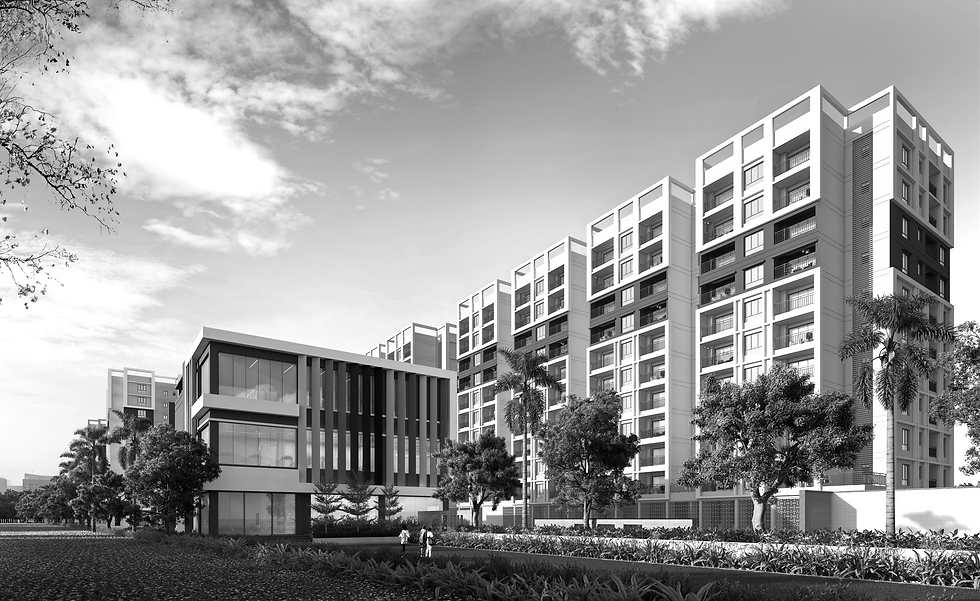
Alti Level Tower 2

Premium residences offering seamless connectivity, modern amenities in one of Siliguri's most desirable neighbourhoods.

Interested to know more?

Please fill in your contact details below and our team will contact you soon

Flat Type

RERA Registered

WBRERA/P/DAR/2024/001373

Number of Units

80 units in total

Tower Height

G + 10 floors

Greenery

52% Green spaces in the complex

57.jpg

Gymnasium

Floor Plans

Gallery

Bagdogra Airport

The distance to the Bagdogra Airport is 19.3 kms and is connected by the Siliguri Road. It allows for quick access to the rest of the country by air


Duration: 45 minutes
About Us

JMC Unit of Arpita Agro Products Pvt. Ltd., along with Senco Infrastructure Pvt. Ltd., a company of Senco Gold Limited, have jointly purchased the entire Tower 2 of the NS Alti Level project from the Developer, NS Developers. The acquisition comprises 80 residential units together with the corresponding car parking spaces.

By virtue of the Memorandum of Understanding (MOU) executed between the Investors and the Developer, the Investors have been granted the right to further market and sell the said residential units in Tower 2 of NS Alti Level.

Prospective purchasers of the Tower 2 units will therefore be transacting with the authorised Investors in accordance with the rights conferred under the said MOU and the applicable contractual arrangements.

jmc-logo-334.png

ADDRESS:
 

19 Lake Avenue, Kolkata, West Bengal

5th floor, G0511, 
City Centre, Office Block G 
Siliguri, West Bengal 

PHONE:

+91 33-40335000

© 2026 Joy Majumder & Co 

PROJECT DEVELOPED BY: 

NS Developer Logo New-1.avif

TOWER 2 OWNER/INVESTOR: 

arpita_logo_310X110.png
SencoGoldLtdLogo.jpg

Disclaimer: The images, contents, visuals, specifications and other information displayed in this brochure are conceptual and artistic impressions and are purely indicative of the proposed development. The images, artwork and visual materials used herein are owned by NS Developers, the developer of the project, and may not be reproduced, copied, distributed or used for any purpose without prior written permission from NS Developers. This material is intended for general information purposes only and does not constitute a legal offer, representation, warranty, advice, commitment or inducement of any nature. The actual development, specifications, amenities, plans, layouts, finishes and other features may vary and shall be subject to statutory approvals, applicable regulations and the final sanctioned plans.

The terms and conditions of allotment, sale, transfer and use of the property, including any services or facilities depicted herein, shall be governed by the definitive agreements and documents executed between the concerned parties and shall be subject to the terms and conditions contained therein.

All prices, payment plans, charges, offers and other commercial terms mentioned or depicted in this communication are indicative only and are subject to change without prior notice. Final pricing, applicable charges and commercial terms shall be as communicated by the authorised representatives at the time of booking and shall be subject to the terms and conditions of the definitive agreement.

bottom of page